Moreover, review the space you already have before you lease more space for Office Furniture Tampa.
Have you ever walked into your office?
Moreover, you might wonder how we are running out of space in Office Furniture Tampa.
Perhaps your business has grown. Perhaps you’ve added employees. Perhaps you have brought more people back into the office. This shift can require rearranging workstations and updating how you manage daily tasks. Selecting the right setup matters for space, comfort, and productivity.
Or maybe your workplace has simply accumulated years’ worth of desks, chairs, filing cabinets, equipment, supplies, and storage. In that case, planning the transition with purpose helps maintain productivity and morale. Office Furniture Tampa helps support this effort with flexible layouts, durable pieces, and efficient storage options.
Now everything feels crowded.
Currently, employees are working around furniture.
Additionally, conference rooms are either constantly booked or barely used.
Furthermore, storage is overflowing.
Moreover, the traffic flow in Office Furniture Tampa layouts feels awkward.
Finally, you’re starting to wonder whether it’s time to move into a larger office.
But before you start looking at commercial real estate, ask yourself one important question:
Do you actually need more space—or do you need to use your existing space better?
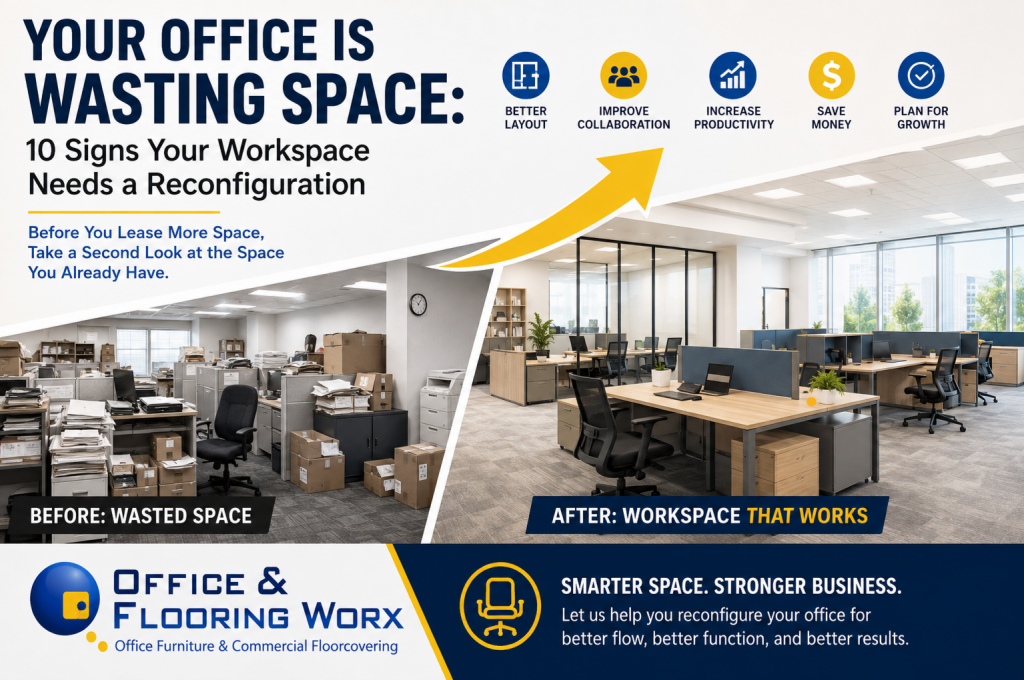
A professional office reconfiguration can dramatically change how a workplace functions without requiring your business to move.
At Office & Flooring Worx, Inc., we have helped businesses rethink their workplaces.
Additionally, we do this through space planning, Office Furniture Tampa, commercial flooring, reconfiguration, and installation.
Here are 10 signs that your office may be ready for a new plan.
1. Your Office Feels Cramped—but You’re Not Actually Out of Space
This is one of the biggest warning signs.
Your office feels tight. People bump into chairs. Walkways are narrow. Storage cabinets are wherever someone could find room for them.
But here’s the interesting part:
You may still have plenty of usable square footage.
The problem may not be the amount of space. It may be how that space is being used.
Offices naturally evolve over time.
An employee leaves. Another joins. A department grows. Someone moves a desk. A filing cabinet gets added. Then another. Before long, the original layout no longer reflects how the business actually operates.
Instead of asking:
“How can we squeeze more furniture into this office?”
Ask:
“How should this office function?”
That’s a completely different approach.
2. You Have Empty Desks and Crowded Areas at the Same Time
Does your office have workstations that sit empty much of the week while another department is struggling for space?
That could indicate your workplace was designed around an older way of working.
Today’s businesses may have:
- Hybrid employees
- Remote workers
- Mobile sales teams
- Employees who spend much of their day in meetings
- Departments with different space requirements
- Employees who need collaboration rather than dedicated desks
That doesn’t necessarily mean you need fewer workstations.
It means you need to understand how your employees actually use the workplace.
Could an underused area become a collaboration zone?
Could you create touchdown spaces?
Could storage be consolidated?
Could an oversize office accommodate additional workstations?
Could a rarely used conference room become a flexible meeting area?
These are questions worth answering before purchasing more furniture or leasing more square footage.
3. Employees Are Creating Their Own workspace
Here’s a fascinating sign that your office isn’t working properly:
Your employees start redesigning it themselves.
Are people bringing chairs into hallways?
Are employees working in conference rooms because they need somewhere quiet?
Are people bringing in their own lamps, shelves, tables, or storage?
Are employees using the break room as a meeting space?
Are random corners becoming unofficial storage areas?
Employees will naturally create workarounds when the workplace doesn’t support the way they work.
The problem is that those workarounds aren’t always efficient.
A conference room becomes a private office.
A hallway becomes a waiting area.
A corner becomes storage.
A desk becomes a printer station.
A professional workspace reconfiguration looks at those behaviors and asks:
Why are employees doing this—and how can the office support them better?
4. Your Conference Room Is Either Always Full or Always Empty
Believe it or not, both can be signs of poor space planning.
If your conference room is constantly booked, you may not have enough collaboration space.
If it’s almost always empty, you may have dedicated too much valuable square footage to a room that isn’t being used effectively.
Maybe you have a conference table that seats 12 people, but most meetings involve four.
Maybe your employees need small meeting areas instead of one giant conference room.
Maybe they need private spaces for phone calls and video conferences.
Instead of one oversize conference room, your workplace might benefit from a combination of:
- Small meeting rooms
- Collaboration areas
- Private offices
- Open meeting spaces
- Touchdown areas
- Focus spaces
The goal isn’t simply to create more rooms.
The goal is to create the right kinds of spaces for the way your business works.
5. Your Storage Has Taken Over the Office
Storage has a funny way of multiplying.
One filing cabinet becomes two.
Two become four.
Then you add shelving.
Then boxes.
Then supplies.
Then equipment.
Eventually, your office starts looking like a storage facility.
If you’re constantly saying:
“We need another storage room,”
stop and take a closer look.
You may need better storage planning, not necessarily more storage space.
Start by asking:
- What actually needs to be stored?
- What can be digitized?
- What should be archived?
- What should be discarded?
- What needs to be accessible every day?
- What can be stored somewhere else?
Then design storage into the workplace instead of allowing storage to consume the workplace.
6. Your Office Doesn’t Have Enough Privacy
Modern workplaces have to balance two competing needs:
Collaboration and concentration.
Employees need opportunities to communicate and work together.
But they also need places to focus, make phone calls, participate in video meetings, and have confidential conversations.
If everyone is working in one large open area, you’ll eventually hear:
“It’s too loud.”
“I can’t concentrate.”
“I need somewhere private.”
“I can’t hear my customer.”
That doesn’t necessarily mean you need to build walls everywhere.
Privacy can be created through smart design and furniture solutions such as:
- Panel systems
- Privacy screens
- Acoustic products
- High-back seating
- Private offices
- Small meeting areas
- Sound-masking solutions
- Strategic furniture placement
A good office design recognizes that not every employee is doing the same type of work all day.
Your workplace should accommodate concentration, collaboration, communication, and privacy.
7. People Are Constantly Moving Furniture
If employees are constantly moving desks, chairs, tables, or storage cabinets, pay attention.
They’re probably trying to solve a problem.
Maybe a workstation is positioned incorrectly.
Maybe the conference table blocks traffic.
Maybe employees need more collaboration space.
Maybe departments aren’t positioned logically.
Maybe the printer is too far away.
Maybe employees don’t have convenient access to storage.
Furniture movement can be a symptom of poor space planning.
There’s nothing wrong with changing your office. In fact, businesses should expect their workplaces to evolve.
The problem occurs when every change becomes a temporary solution.
You move one desk.
Then another.
Then another.
Eventually, nothing really works.
A professional office reconfiguration allows you to step back and look at the entire workplace rather than continuously fixing one small problem at a time.
8. Your Business Has Grown—but Your Office Hasn’t
This is extremely common.
Maybe you started with 10 employees.
Now you have 25.
But the office is essentially the same.
You’ve added desks wherever they’ll fit. You’ve converted offices into workstations. You’ve added chairs to conference rooms. You’ve squeezed storage into corners.
You’ve made it work.
But eventually, “making it work” stops being efficient.
Growth changes how an office needs to function.
Your office should be designed not only around the employees you have today, but around where your business is going.
If you expect to hire five more people next year:
Where will they sit?
If a department doubles in size:
Where will they work?
If you add another manager:
Where will their office go?
If your sales team expands:
Do you have enough collaboration space?
Planning for growth today can prevent another expensive office redesign tomorrow.
9. Your Office Looks Like It Was Designed One Piece at a Time
Walk through your office and look at it objectively.
Do you have:
- Different desk styles?
- Different finishes?
- Different chair designs?
- Mismatched storage?
- Different workstation configurations?
- Furniture purchased at different times from different sources?
There’s nothing inherently wrong with mixing furniture.
But eventually, an office can start to look like a collection of individual purchases instead of a cohesive workplace.
A reconfiguration gives you an opportunity to create consistency.
That could mean:
- Standardizing workstations
- Creating consistent finishes
- Improving traffic flow
- Establishing department zones
- Updating the reception area
- Improving conference spaces
- Adding company branding
- Replacing worn furniture
- Integrating new furniture with existing pieces
And here’s something important:
You don’t necessarily have to replace everything.
A smart office reconfiguration can identify what should stay, what should move, what should be replaced, and what should be added.
Sometimes the most cost-effective solution is simply using your existing furniture differently.
10. You’re Thinking About Moving to a Bigger Office
This may be the biggest sign of all.
You’re looking at commercial real estate listings.
You’re calculating rent.
You’re thinking about moving costs.
You’re searching for larger spaces.
Before you sign a new lease, evaluate the space you already have.
Moving can involve:
- New rent
- Security deposits
- Construction
- Moving costs
- New furniture
- Installation
- IT expenses
- Signage
- Flooring
- Downtime
- Lost productivity
And sometimes the answer isn’t:
“You need more space.”
Sometimes the answer is:
“You need to use your existing space differently.”
That’s where professional space planning can make a major difference.
What Exactly Is an Office Reconfiguration?
An office reconfiguration is the process of changing the physical layout of a workplace so the space better supports the way a business operates.
It could be relatively simple.
Maybe you’re:
- Moving workstations
- Reorganizing storage
- Adding a conference table
- Creating a small meeting area
Or it could involve a much larger project involving:
- Workstations
- Private offices
- Conference rooms
- Reception areas
- Commercial flooring
- Acoustic solutions
- Storage
- Electrical and data planning
- Furniture replacement
- Furniture reuse
- Installation
- Space planning
- 3D visualization
The most important part?
You don’t start with the furniture.
You start with the business.
How do your employees work?
How do they communicate?
Where do they need privacy?
Where do customers enter?
Where are the bottlenecks?
What areas aren’t being used?
What’s missing?
What is likely to change over the next few years?
Then you design the workplace around those answers.
Don’t Make the Mistake of Buying Furniture First
One of the biggest mistakes businesses can make is buying furniture first and figuring out the layout afterward.
It often goes something like this:
“We need six desks.”
So six desks are purchased.
Then they arrive.
And someone discovers they don’t fit the way everyone expected.
Now there’s a problem.
That’s why professional office space planning should happen before the furniture order whenever possible.
Start with:
- Measure the space.
- Understand employee workflow.
- Determine current staffing.
- Consider future growth.
- Identify furniture requirements.
- Evaluate power and data.
- Consider privacy and acoustics.
- Develop the layout.
- Determine what furniture can be reused.
- Order only what the plan requires.
Modern 3D visualization can make this process even more useful because decision-makers can get a better idea of what the finished workplace could look like before the project begins.
You May Not Need to Start From Scratch
If you’re reading this and thinking:
“There’s no way we can afford to redo our entire office.”
Don’t assume you need to.
A good reconfiguration doesn’t necessarily mean starting over.
Maybe 70% of your existing furniture is still perfectly usable.
Maybe your chairs are good.
Maybe your workstations are good.
Maybe your conference table is good.
Maybe your storage is good.
You may simply need to reorganize.
Or perhaps you only need to replace a few key pieces.
The smartest solution could be:
Reuse what works. Replace what doesn’t. Reconfigure everything into a better system.
The goal isn’t to sell you more furniture.
The goal should be to create a workplace that works better for your business.
A Simple Office Space Planning Exercise You Can Do Today
There is no upfront cost.
Moreover, you can start evaluating your workplace.
Walk through your office.
But don’t look at it as an employee.
Look at it like a space planner.
Ask yourself:
Where are the bottlenecks?
Where do people get stuck?
What spaces are rarely used?
Which rooms sit empty?
What areas are constantly crowded?
Where do people naturally gather?
Where do employees go when they need privacy?
Do they have a place to focus or take a private call?
Where does storage accumulate?
Are supplies and files consuming valuable workspace?
What furniture is constantly being moved?
What problem are employees trying to solve?
Where do employees improvise?
Those improvised spaces can reveal exactly what’s missing from your current layout.
And finally, ask the most important question:
If we had to add five employees tomorrow, where would they go?
If you don’t have a good answer, your office may need a new plan.
Before You Move, Ask These 5 Questions
If you’re considering relocating because you believe you’ve outgrown your current office, ask:
1. Are we actually using all of our current square footage?
2. Could our office layout be redesigned?
3. Are there underutilized spaces?
4. Could existing furniture be consolidated or reused?
5. Could professional space planning solve the problem?
Answering those questions before signing a new lease could potentially save your business a significant amount of money.
Why Office Space Planning Matters to Your Business
At the end of the day, office space isn’t really about desks and chairs.
It’s about how your business operates.
A well-planned workplace can help employees:
- Collaborate more effectively
- Concentrate more easily
- Stay organized
- Communicate better
- Serve customers more effectively
- Work more comfortably
- Adapt to business growth
And perhaps most importantly, a better layout can help your company get more value from the square footage you’re already paying for.
Your office is one of your company’s biggest physical investments.
Make sure it’s working for you.
Final Thought: Maybe You Don’t Need More Space
Let’s go back to the question we started with:
Does your business actually need more office space?
Or…
Does your existing office simply need a better plan?
If you’re dealing with crowded work areas, unused rooms, overflowing storage, poor traffic flow, inadequate privacy, constantly moving furniture, or a workplace that simply doesn’t function the way it used to, it may be time to take another look at your layout.
Before you start shopping for a bigger building, consider having your existing workplace evaluated.
Because sometimes the solution isn’t more square footage.
Sometimes it’s simply better square footage.
Ready to Reconfigure Your Office?
At Office & Flooring Worx, Inc., we help businesses throughout the Tampa Bay area create more functional, professional workplaces through office space planning, office furniture, workplace reconfiguration, commercial flooring, installation, and design solutions.
Whether you’re:
- Expanding
- Downsizing
- Relocating
- Remodeling
- Adding employees
- Updating an outdated workplace
- Trying to make better use of your current space
we can help you evaluate what you have and determine what makes the most sense for your business.
Before you lease more space, make sure you’re using the space you already have.
Office & Flooring Worx, Inc.
📞 813-855-5844
🌐 office-worx.com
Your office doesn’t necessarily need to be bigger.
It needs to work better.
Check Out Our Top Manufactures