
How Tampa Bay businesses can get more out of their existing Office Space Planning with smarter layouts and furniture reconfiguration.
Your business may not need a bigger office. It may need a better layout.
Think about how much your company spends every month maintaining its workspace. Rent, utilities, maintenance, furniture, and all the other expenses that come with operating a commercial office add up quickly.
Now consider how efficiently that space is actually being used.
Are employees crowded together while other areas sit empty?
Is your conference room taking up valuable space even though it’s rarely used?
Is Office Space Planning failing you as you add desks to fit your growing team?
These are signs that your office may not be working as efficiently as it could.
For many growing businesses, the natural reaction is to look for additional office space. But before committing to a larger lease, purchasing more furniture, or planning a move, it may be worth taking a closer look at what you already have.
A professional office space plan can uncover opportunities to improve your existing layout, accommodate additional employees, and create a more functional work environment without necessarily increasing your footprint.
At Office Worx, we help Tampa Bay businesses make better use of their workspace through professional space planning, office furniture, cubicles, workstations, and office reconfiguration.
Here are seven signs it may be time to rethink your office layout.
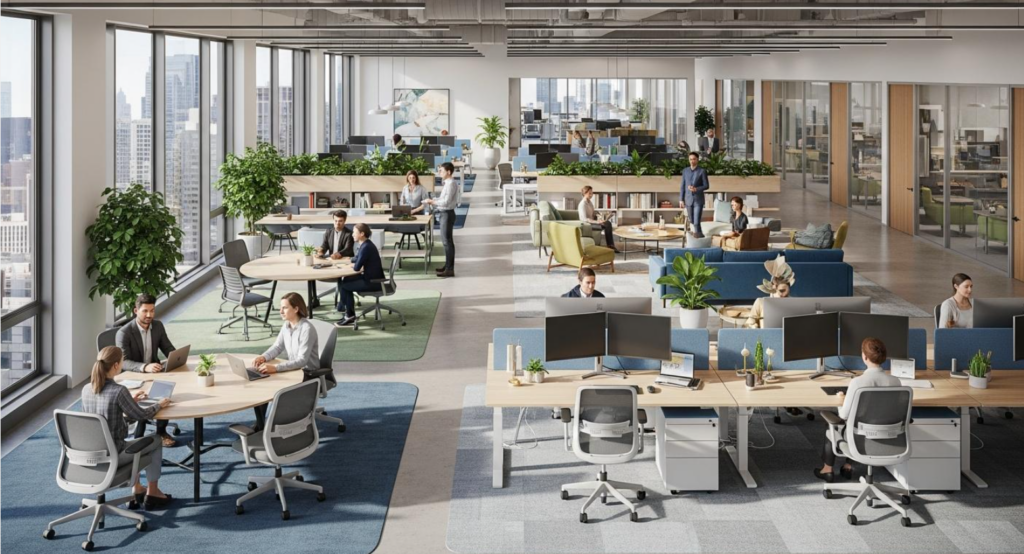
1. Your Office Feels Crowded, but You Aren’t Out of Room
One of the most common complaints in growing businesses is that the office feels too small.
Employees may be working in cramped conditions, walkways may be difficult to navigate, and departments may be spread throughout the building without much organization.
But sometimes the problem isn’t the amount of square footage. It’s how that square footage is being used.
An inefficient furniture arrangement can make an office feel significantly smaller than it actually is.
For example, oversized desks, poorly positioned workstations, unnecessary furniture, and scattered storage can take up valuable floor space.
A different workstation configuration may allow you to create more usable work areas while improving traffic flow and maintaining comfortable employee workspaces.
This doesn’t mean squeezing more desks into every available corner. It means evaluating the layout and finding a practical arrangement that supports your employees and the way your business operates.
Before assuming you need more square footage, consider whether your current space could work harder with a better plan.
2. Your Conference Room Is Taking Up More Space Than Necessary
Conference rooms are important, but their size should reflect how your business actually uses them.
Some companies have large conference rooms designed to accommodate 12, 16, or even 20 people, when most meetings involve only four or five employees.
That doesn’t automatically mean the room is unnecessary. Larger meetings, presentations, and customer visits may still require additional seating.
However, it’s worth evaluating whether the space could be used more effectively.
Could a smaller conference room accommodate most meetings? Would an additional collaboration area benefit employees? Could a portion of the space be reconfigured to support another department or additional workstations?
The right solution depends on your business, your employees, and your daily operations.
Professional space planning helps evaluate these possibilities before furniture is moved or purchased.
3. Your Business Has Grown, but Your Office Layout Hasn’t
Businesses change over time. Your office should change with them.
Maybe you started with 15 employees and now have 35. Perhaps you’ve added departments, hired additional administrative staff, or expanded your sales team.
When businesses grow gradually, office furniture often gets added one piece at a time.
Another desk goes against the wall. An additional workstation gets squeezed into an open area. Storage gets relocated wherever there’s room.
Eventually, the original office layout becomes a collection of workarounds.
This can create unnecessary clutter, inefficient traffic patterns, and inconsistent work areas.
Rather than continuing to add furniture wherever it fits, consider reevaluating the entire floor plan.
A better configuration of office cubicles, benching systems, desks, and individual workstations may help accommodate your growing team while creating a more organized environment.
The goal is to plan for how your business operates today while considering where it may be headed next.
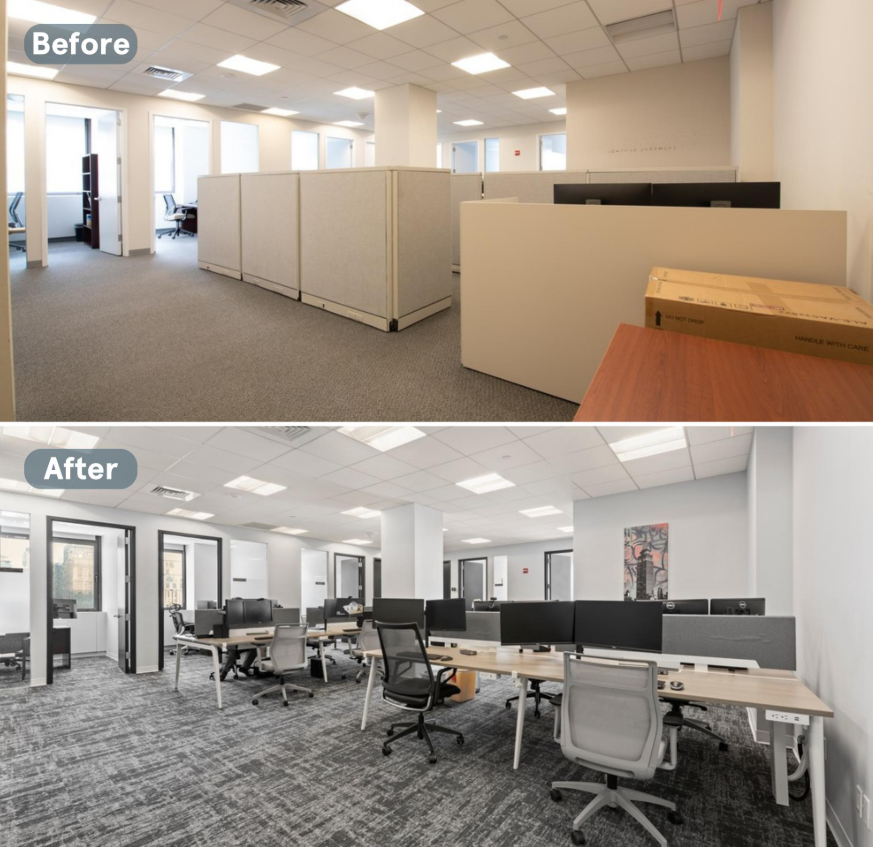
4. Your Existing Furniture Is Dictating Your Floor Plan
Your office furniture should support your business, not limit it.
Unfortunately, many offices are arranged around furniture that was purchased years ago without considering how future needs might change.
Oversized desks, mismatched workstations, bulky filing cabinets, and outdated storage solutions can all contribute to an inefficient layout.
Sometimes the answer is replacing certain pieces with furniture that better fits the available space.
Other times, existing furniture can be reused and re-positioned to create a better arrangement.
For example, re-configuring existing cubicles may allow you to accommodate additional employees. Consolidating filing and storage areas may free up valuable floor space. Replacing oversized desks with appropriately sized workstations may improve both functionality and traffic flow.
It’s important to evaluate what you already own before deciding what needs to be replaced.
At Office Worx, we work with both new and pre-owned office furniture, giving businesses additional flexibility when planning a workspace improvement.
The objective isn’t to replace everything. It’s to find the right combination of existing furniture, new products, and smarter space utilization.
5. You’re Considering Leasing More Office Space
Before signing a larger commercial lease, take a closer look at your existing workspace.
Additional square footage comes with additional expenses. Beyond rent, there may be increased utility costs, maintenance, moving expenses, furniture purchases, and installation costs.
Sometimes expanding is absolutely necessary. Growing businesses eventually reach a point where their existing facilities can no longer support their needs.
But it’s worth understanding what your current office can realistically accommodate before making that commitment.
Could a different workstation layout create room for additional employees?
Could underused offices be converted into more productive work areas?
Could a more efficient storage solution free up valuable floor space?
Could existing furniture be reconfigured instead of purchasing an entirely new office?
These are practical questions that deserve attention before committing to additional overhead.
Even if you ultimately decide to move, professional space planning can help determine your furniture requirements and make sure your next office is designed around your actual needs.
6. Your Office No Longer Reflects the Way Your Employees Work
The way businesses operate changes, and office layouts need to keep up.
Hybrid schedules, growing departments, changing technology, and evolving employee responsibilities can all affect how much space different areas of your office actually need.
For example, a company that once needed dedicated desks for every employee may now have some employees working remotely several days a week.
Another department may need additional workstations or more collaborative space.
Your conference room requirements may have changed, or you may need more private offices for management and administrative functions.
A layout that worked perfectly five years ago may no longer make sense today.
Reevaluating your office allows you to create a workspace that better supports your current operations rather than continuing to work around an outdated arrangement.
This can include workstation reconfiguration, ergonomic seating, additional storage, conference room furniture, and other improvements that make the office more functional.
7. You Can’t Visualize What a Better Office Would Look Like
One reason businesses put off improving their office is that it’s difficult to imagine what a different layout would actually look like.
Moving desks around on paper or estimating whether another row of cubicles will fit can be challenging.
That’s where professional office space planning becomes especially valuable.
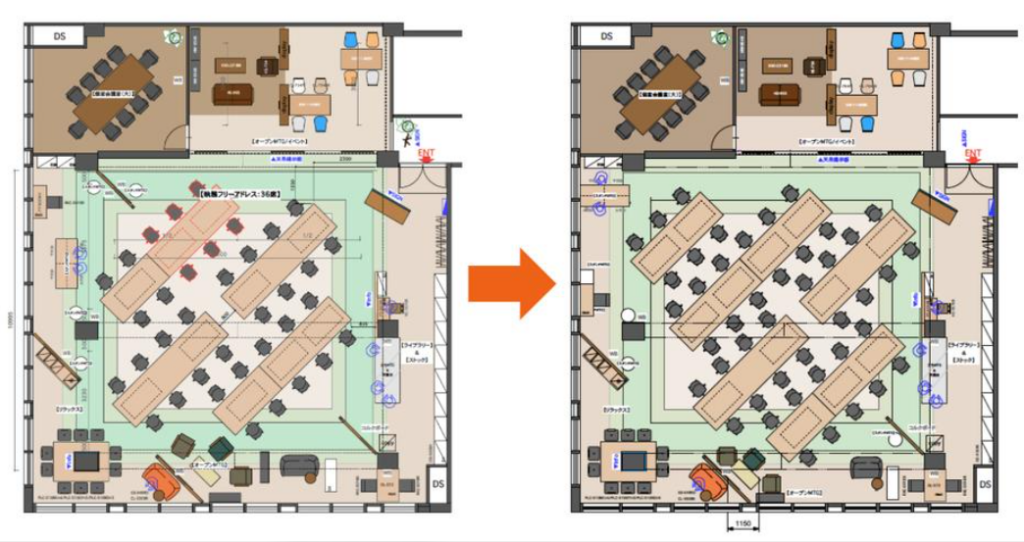
At Office Worx, we use Giza 2020 space-planning software to create detailed floor plans and photo-realistic 3D renderings of proposed office layouts.
Instead of simply describing where everything could go, we can show you what the proposed workspace could look like.
You can visualize workstation arrangements, office furniture, conference tables, storage solutions, and the overall configuration before committing to a purchase.
This gives you an opportunity to review the proposed layout, consider different configurations, and make adjustments before the project moves forward.
Even better, Office Worx provides complimentary space planning and 3D renderings as part of our service.
You don’t have to guess what your office could look like. You can see the possibilities before making a decision.
What Does a Professional Office Reconfiguration Actually Involve?
Improving an office layout isn’t always as simple as moving a few desks.
A successful reconfiguration starts with understanding the existing space, the number of employees, the type of work being performed, and what the business wants to accomplish.
Depending on the project, the process may involve:
- Evaluating the existing office layout and available square footage.
- Measuring work areas and identifying potential layout improvements.
- Reviewing existing furniture to determine what can be reused.
- Planning new workstation and cubicle configurations.
- Improving traffic flow and access throughout the office.
- Evaluating conference rooms, private offices, and storage areas.
- Selecting additional office furniture where needed.
- Creating floor plans and photo-realistic 3D renderings.
- Coordinating furniture delivery, installation, and reconfiguration.
The goal is to develop a practical solution that improves the workspace without creating unnecessary expenses.
Every business is different, which is why the planning process should reflect your actual needs rather than relying on a one-size-fits-all office layout.
Why Tampa Bay Businesses Work With Office Worx
When you’re planning an office improvement, you need more than someone who can sell you a desk.
You need a team that understands office furniture, workstation configurations, space planning, delivery, and installation.
Office Worx, Inc. has been serving Tampa Bay businesses since 2001. Based in Oldsmar, Florida, we work with businesses throughout Pinellas, Hillsborough, and Pasco counties.
We help companies furnish new offices, improve existing workspaces, and plan office expansions and re-configurations.
Our services include:
Office Furniture: New and pre-owned desks, executive furniture, ergonomic seating, conference room furniture, storage, and filing solutions.
Cubicles and Workstations: Office cubicles, modular workstation systems, benching configurations, and solutions designed around your available space.
Professional Space Planning: Floor plans and complimentary photo-realistic Giza 2020 3D renderings that allow you to visualize your proposed office before purchasing.
Office Reconfiguration: Rearranging existing furniture, modifying workstation layouts, and helping businesses adapt their workspace as their needs change.
Delivery and Installation: Our team coordinates the delivery and installation of your office furniture, helping bring the entire project together.
Commercial Flooring and Additional Office Solutions: Flooring and other workplace improvements to help create a more complete and functional business environment.
Whether you’re furnishing a new location, accommodating additional employees, or simply trying to get more out of your existing office, Office Worx can help you evaluate your options.
Before You Buy More Desks or Lease More Space, Let’s Look at Your Layout.
If your office is becoming crowded, your furniture arrangement isn’t working, or you’re considering expanding into a larger location, it may be time to rethink how your workspace is being used.
You may discover that a few strategic changes can make a significant difference.
And if a larger reconfiguration is necessary, having a professional plan in place can help you make better decisions about furniture, layout, and installation.
At Office Worx, we help Tampa Bay businesses create more functional workspaces with professional space planning, office furniture, cubicles, workstations, and reconfiguration services.
Before spending money on more office space, let us show you what your existing office could accomplish with a better layout.
Contact Office Worx today to discuss your workspace and schedule a complimentary space-planning consultation.
Office Worx, Inc.
475 Roberts Road
Oldsmar, FL 34677
Phone: 813-855-5844
Request a Quote or Space-Planning Consultation
Office Worx — Helping Tampa Bay businesses make better use of their workspace since 2001.
