
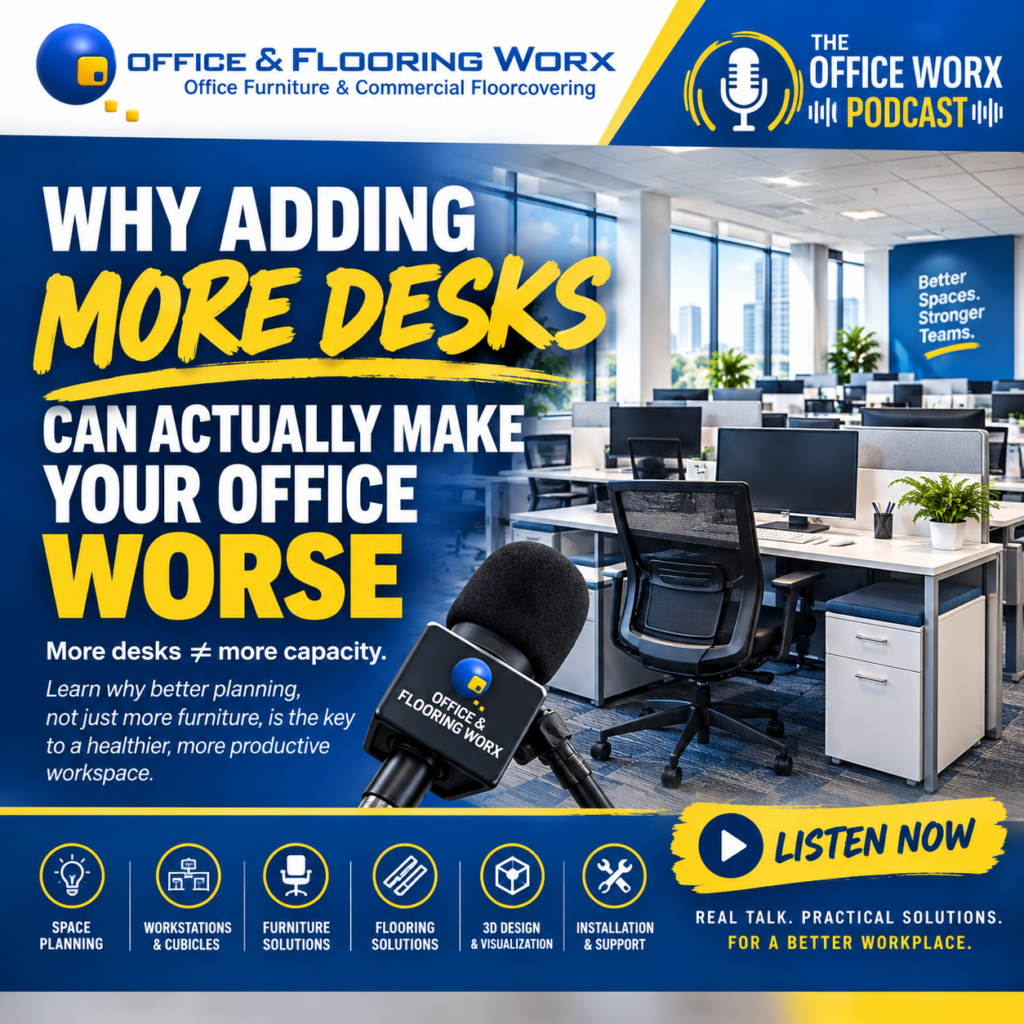
Your office is getting crowded. As your company grows, space becomes tighter. Therefore, office reconfiguration may be the best next step.
However, what if adding more desks actually makes the office reconfiguration less productive, less comfortable, and harder to navigate?
Nevertheless, for many growing businesses, the problem isn’t that they don’t have enough furniture.
Currently, the existing space isn’t used well.
Office & Flooring Worx in Oldsmar, Florida serves businesses throughout Tampa Bay.
We help them make their workplaces more functional, comfortable, and efficient.
One of the most common situations we see is a company trying to solve a space problem.
Many firms respond by adding more furniture.
It makes sense.
More employees need more workstations.
More employees need more chairs.
So you order another desk, squeeze another workstation into an open corner, move a filing cabinet, and keep going.
Eventually, everything technically fits.
But the office doesn’t necessarily work better.
In fact, it may work considerably worse.
The Problem With Simply Adding More Desks
Imagine a 5,000-square-foot office with 40 employees.
Over the years, the company has accumulated desks, workstations, chairs, filing cabinets, storage, conference furniture, and everything else required to operate a business.
Then the company grows.
Ten new employees are hired.
Now there are 50 people who need workspace.
The immediate reaction is:
“We need 10 more workstations.”
So the company starts looking for places to put them.
There’s an empty corner.
Maybe a little extra space near another department.
Perhaps the conference room can be reduced.
Maybe a couple of desks can be squeezed into an area that wasn’t originally designed for workstations.
Eventually, the furniture fits.
But now the aisles are narrower.
Employees are constantly walking behind other people’s chairs.
Storage is harder to access.
The conference room isn’t as functional.
The reception area feels cramped.
Employees have less personal space.
And someone eventually asks:
“Why does this office feel so crowded?”
That’s the key distinction.
You increased the number of desks.
But you didn’t necessarily improve the workplace.
Your Office Is More Than a Collection of Desks
An office isn’t simply a collection of furniture inside four walls.
It’s a workplace.
People have to move through it.
They need to communicate and collaborate.
They need to concentrate.
They need somewhere to meet.
They need access to storage and technology.
They need privacy when necessary.
Customers and visitors need to navigate the space comfortably.
And employees need enough room to actually do their jobs.
That’s why office planning shouldn’t begin with:
“How many desks can we fit?”
A better question is:
“How can we make this space work better?”
Those two questions can lead to completely different results.
Stop Treating Office Planning Like Tetris
We’ve all seen it.
“Can we fit another desk here?”
“What if we move this cabinet?”
“Can we turn this workstation sideways?”
“What if we put one over there?”
“What if we get rid of that seating area?”
Eventually, everything fits.
But just because furniture fits doesn’t mean the office functions well.
There’s a major difference between fitting furniture and planning a workplace.
A good office layout considers things like:
- Employee traffic flow
- Department organization
- Collaboration
- Privacy
- Meeting space
- Storage
- Reception
- Employee comfort
- Technology
- Future growth
- Available square footage
The goal isn’t to maximize the number of desks.
The goal is to maximize the effectiveness of the workplace.
What Happens When an Office Gets Too Crowded?
An overcrowded office can create problems that aren’t always obvious at first.
1. Traffic Flow Gets Worse
People need to move through the office all day.
When furniture is packed together, employees may have to navigate around desks, chairs, cabinets, boxes, and other obstacles.
Someone stands up and blocks a walkway.
Another employee has to squeeze behind them.
A visitor isn’t sure where to go.
Employees are constantly walking through someone else’s workspace.
None of these problems may seem huge individually.
But they happen repeatedly.
Every day.
2. Collaboration Becomes More Difficult
Your employees may need to work together frequently.
But if there’s no comfortable place to gather, meetings start happening wherever there is room.
That might mean:
- At someone’s desk
- In a hallway
- In the break room
- In an employee’s office
- Around a conference table that is too small
The office technically has enough furniture.
But it doesn’t have the right spaces.
3. Privacy Becomes a Problem
Not every conversation should happen in the middle of a busy workstation area.
Depending on your industry, employees may need to discuss:
- Customer information
- Financial information
- Personnel matters
- Contracts
- Sales opportunities
- Internal business decisions
When an office is poorly planned, finding a private place for those conversations can become difficult.
4. Storage Starts Taking Over
When new desks are added, something else often has to move.
Filing cabinets get pushed into corners.
Supplies end up in work areas.
Boxes accumulate.
Storage gets scattered throughout the office.
Eventually, valuable workspace is being used to compensate for a lack of planning.
5. Employee Comfort Suffers
Nobody wants to spend eight hours working in a cramped environment.
Employees need enough room to move, work, collaborate, and concentrate.
A workplace that constantly feels crowded can become frustrating.
And when employees spend every day working around an inefficient layout, those little frustrations add up.
You May Have More Space Than You Think
Here’s an important question:
Do you actually need more square footage?
You may.
But you may also be able to accomplish much more with the space you already have.
For example, your office may contain:
- Private offices that are larger than necessary
- A conference room that is rarely used
- Underutilized workstations
- Excess filing
- Inefficient storage
- Empty areas
- Departments that no longer need the amount of space originally assigned to them
- Furniture layouts designed around the way your company operated five or ten years ago
Your business has changed.
Your office may not have changed with it.
Your Business Today Isn’t the Same Business You Had Five Years Ago
This is one of the biggest reasons offices become inefficient.
The furniture stays the same while the business changes.
Think about your company five years ago.
You probably had different employees.
Different technology.
Different departments.
Different staffing levels.
Different customers.
Maybe your employees worked completely differently.
Maybe you have hybrid employees today.
Maybe one department has doubled in size while another has shrunk.
Maybe your business needs more collaboration space.
Maybe you need more private areas.
Maybe you need flexible workstations that can be reconfigured as your company grows.
Your workplace should support the business you have today—not the business you had five or ten years ago.
Before You Buy More Furniture, Walk Through Your Office
Here’s a simple exercise you can do before ordering another desk.
Walk through your office as if you’ve never seen it before.
Don’t look at it as the person who sits at the same desk every day.
Look at it like a new employee, customer, or visitor.
Ask yourself:
- Is it easy to find reception?
- Are the walkways clear?
- Can employees move comfortably?
- Are there areas that feel overcrowded?
- Are there areas that feel underutilized?
- Are desks being used consistently?
- Is the conference room the right size?
- Is storage taking up valuable workspace?
- Are departments located where they make sense?
- Do employees have enough workspace?
- Is there somewhere quiet to concentrate?
- Is there somewhere comfortable to collaborate?
- Does the current layout reflect how the business operates today?
That last question may be the most important.
Does your office layout actually reflect the way your company works today?
Reconfiguration Can Sometimes Be Smarter Than Replacement
When we talk about re-configuring an office, that doesn’t automatically mean replacing everything.
In many cases, some of your existing furniture may still be perfectly useful.
The question is whether it’s being used in the right way.
A professional space-planning process can help determine:
What should stay?
What should move?
What can be reconfigured?
What needs to be replaced?
Where does new furniture actually make sense?
Maybe you have perfectly good workstations that simply aren’t positioned efficiently.
Maybe departments can be rearranged.
Maybe you need a few additional components rather than an entirely new furniture package.
Maybe your existing desks can be reused while new ergonomic chairs solve the actual problem.
Maybe you need better storage rather than more workstations.
The answer depends on the space and the way your business operates.
Don’t Confuse Maximum Capacity With Practical Capacity
This is an important distinction for growing companies.
You might technically be able to fit 60 workstations into your office.
But if employees can’t move comfortably, customers don’t have anywhere to sit, meetings are difficult, storage is overflowing, and everyone feels cramped…
Is that really a better office?
Probably not.
There’s a difference between maximum capacity and practical capacity.
A well-designed workplace should provide enough capacity without sacrificing functionality.
Plan for Growth Instead of Reacting to It
If your company is growing, your office furniture strategy should account for that growth.
You don’t necessarily want to completely redesign your office every time you hire another five employees.
That’s one reason flexible and modular workstation systems can be so valuable.
A well-planned workstation environment can allow you to:
- Add stations
- Remove stations
- Reconfigure departments
- Expand teams
- Change layouts
- Adapt to organizational changes
Instead of thinking:
“We’re buying 20 desks.”
Think:
“We’re creating a workplace that can adapt as our company grows.”
That’s a much more strategic approach.
See the Office Before You Buy It
One of the biggest advantages of modern office planning is the ability to visualize a proposed layout before furniture is purchased and installed.
At Office Worx, we can take measurements and workplace requirements and create a 3D representation of the proposed office layout.
That gives you an opportunity to see how the space could look before making the investment.
You can evaluate:
- Workstation placement
- Department layouts
- Desks
- Seating
- Conference areas
- Storage
- Traffic flow
- Overall appearance
And if something doesn’t look right?
Change it before the furniture arrives.
That’s considerably easier than trying to move a truckload of furniture after installation.
Good Planning Can Save You Money
Office furniture is an investment.
So is installation.
So is moving furniture.
And so is replacing furniture that doesn’t work.
Ordering furniture before understanding the space can create unnecessary expenses.
You might discover that you didn’t actually need 20 new desks.
Maybe you needed 12.
Or 12 workstations and a better meeting area.
Maybe eight new stations plus a reconfiguration of your existing furniture would have solved the problem.
Maybe your employees need better chairs instead of new desks.
Maybe the real issue is storage.
Maybe the office is too noisy and needs acoustic solutions.
There are many ways to solve a workplace problem.
The first step is identifying the actual problem.
More Furniture Doesn’t Automatically Mean a Better Office
This is the big takeaway.
More desks aren’t necessarily better.
More filing cabinets aren’t necessarily better.
More conference tables aren’t necessarily better.
More furniture isn’t necessarily better.
Better organized is better.
Better planned is better.
Better designed is better.
Better suited to the way your employees work is better.
Your office should support your business—not simply contain it.
When You Actually Do Need More Desks
Of course, there are plenty of situations where adding furniture is exactly the right answer.
If you’ve hired employees, opened a new department, expanded your business, or taken on additional work, you may absolutely need additional workstations.
That’s not the issue.
The issue is making sure you’re buying the right furniture for the space and putting it in the right location.
Sometimes the answer really is 10 new desks.
Sometimes it’s 10 new workstations.
Sometimes it’s five new stations and a reconfiguration.
Sometimes it’s new seating.
Sometimes it’s storage.
Sometimes it’s a completely different layout.
The important thing is figuring that out before you start buying.
A Better Way to Approach Your Office
Instead of starting with:
“We need more desks.”
Start with:
“What isn’t working?”
Then look at:
- Your current floor plan
- Your existing furniture
- Employee headcount
- Department requirements
- Traffic flow
- Meeting needs
- Storage
- Privacy
- Collaboration
- Future growth
Once you understand the problems, you can determine the right solution.
And sometimes, you’ll discover that the answer isn’t more furniture.
It’s better planning.
How Office Worx Can Help
At Office & Flooring Worx, we help businesses throughout the Tampa Bay area create more functional workplaces.
From our showroom in Oldsmar, we work with companies in communities including Tampa, Clearwater, St. Petersburg, Safety Harbor, Palm Harbor, Trinity, and surrounding areas.
Our services include:
- Office furniture
- Cubicles and workstations
- Desks
- Office chairs
- Storage and filing
- Conference room furniture
- Space planning
- Office reconfiguration
- 3D office design
- Commercial flooring
- Window treatments
- Delivery and installation
- Furniture relocation
- Reconfiguration
- Liquidation and removal
- Acoustic workplace solutions
And because we handle the planning, furniture, delivery, and installation process, we can look at the workplace as a whole rather than simply selling you another desk.
We can measure your space, evaluate your existing furniture, discuss how your business operates, and help determine what makes the most sense.
Sometimes that means new furniture.
Sometimes it means using furniture you already own.
Sometimes it’s a combination of both.
Before You Order More Desks, Let’s Look at the Space
If your Tampa Bay office is getting crowded, don’t automatically start shopping for another row of desks.
Take a step back.
Look at the entire workplace.
Ask what is actually causing the problem.
Maybe you need more furniture.
Maybe you need a reconfiguration.
Maybe you need better storage.
Maybe you need a new layout.
Maybe you need to make better use of the square footage you already have.
And maybe the best solution is a combination of all of those things.
At Office Worx, we’d be happy to help you figure it out.
Bring us your floor plan. Send us some pictures. Or let us come take a look at the space.
We’ll help you determine what your office actually needs before you invest in more furniture.
Because sometimes the answer isn’t:
“Buy more desks.”
Sometimes the answer is:
“Let’s make the office work better.”
Ready to Make Your Office Work Better?
If your business is growing and your current office layout isn’t keeping up, let’s take a look at what you have before you start buying more furniture.
Office & Flooring Worx provides office furniture, workspace planning, reconfiguration, 3D design, commercial flooring, delivery, and installation for businesses throughout Tampa Bay.
Visit our Oldsmar showroom at 475 Roberts Road or request a quote to start planning your next workplace project.
Office & Flooring Worx — Don’t just furnish your office. Design a workplace that WORX.
