
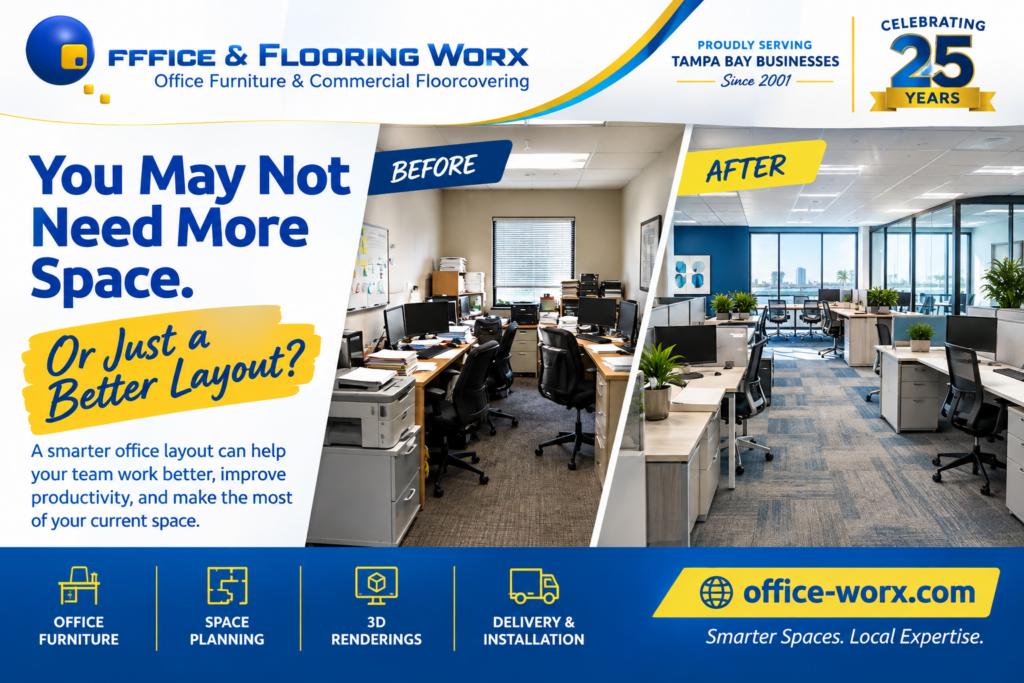
A practical guide to office space planning Tampa Bay for businesses.
When an office starts feeling crowded, the first instinct is often to look for more space.
Maybe your team has grown. Desks seem closer together than they used to. Storage is overflowing, conference rooms are difficult to schedule, and finding room for another employee has become a challenge.
Before you start searching for a larger office or committing to an expensive relocation, consider another possibility: your office may not need more square footage. It may need a better layout.
For growing businesses in Tampa Bay, office space planning Tampa Bay can maximize how the available space is used.
At Office Worx, Inc., we’ve been helping Tampa Bay businesses furnish and plan their workspace since 2001. We understand that creating a functional office involves more than selecting attractive desks and chairs. It means understanding how people work, what the space needs to accomplish, and how the furniture fits into the bigger picture.
In this guide, we’ll explain how to recognize an inefficient office layout, what to evaluate before buying furniture, and when professional office space planning can help you make a smarter decision.
1. Five signs your office layout isn’t working
An office doesn’t have to be visibly overcrowded to have a space-planning problem. Sometimes, the warning signs show up in everyday frustrations.
Your walkways are difficult to navigate
Do employees have to squeeze between chairs to get through the office? Are filing cabinets, printer stands, or extra furniture creating obstacles?
These issues may seem minor individually, but they can make the entire workplace feel cramped and disorganized.
A good office layout considers how people move between entrances, workstations, conference rooms, shared equipment, and storage areas. Furniture placement should support those movements rather than interfere with them.
A space-planning review can help identify unnecessary obstacles and evaluate whether rearranging workstations or changing furniture dimensions would improve circulation.
Accessibility, emergency exits, and applicable building and fire-safety requirements must also be considered when developing a new layout.
Your office has become a collection of furniture instead of a coordinated workspace
This happens frequently in growing businesses.
A company purchases a few desks when it hires new employees. Later, it adds another workstation, brings in storage cabinets from another location, and squeezes a table into an available corner.
Each purchase solves an immediate problem. But over time, the office becomes a mixture of furniture that was never intended to work together.
The result may include awkward gaps, inconsistent workstation sizes, insufficient storage, and wasted floor space.
Instead of continuing to add furniture one piece at a time, consider evaluating the entire room. A coordinated layout can help you determine which existing pieces should stay, which should move, and where replacement furniture might make the biggest difference.
Employees don’t have the right places to work
Different jobs require different types of workspace.
Employees who spend most of their day on calls may have different needs from employees who work with paperwork, multiple monitors, or specialized equipment.
Similarly, a conference room designed for large meetings may not be the best place for quick conversations between two or three people.
If employees regularly struggle to find an appropriate place to work or meet, the issue may involve how the office is organized.
A more functional plan considers the activities taking place throughout the day and allocates space accordingly.
Storage is taking over the office
Office supplies, files, equipment, and other materials need a home.
When storage isn’t included in the original layout, those items tend to accumulate wherever space is available. Cabinets appear along walls, boxes occupy corners, and desktop surfaces gradually become storage areas.
The solution isn’t necessarily to purchase more cabinets.
Depending on the space and the materials being stored, the answer could involve consolidating storage, changing cabinet dimensions, using appropriate vertical storage, or relocating shared supplies to a more practical area.
The objective is to provide sufficient storage without allowing it to interfere with the rest of the office.
Every new hire creates another furniture emergency
If every new employee triggers a scramble to find a desk, move a cabinet, or rearrange an entire department, your office may lack a plan for future growth.
A more effective approach considers not only the current headcount but also anticipated hiring and changes in how the team works.
You may not need to install every workstation immediately. However, understanding where additional employees could be accommodated can help you make better decisions today.
2. The hidden costs of an inefficient office
When businesses evaluate office expenses, rent and utilities usually receive the most attention. Yet an inefficient layout can create other costs that are easy to overlook.
Buying furniture that doesn’t fit
A desk may look perfect in a catalog but prove impractical once it arrives.
Perhaps the chair doesn’t have sufficient clearance. Maybe the desk blocks a walkway, interferes with a cabinet, or leaves too little room for another workstation.
Correcting these problems after delivery can involve additional labor, exchanges, replacement purchases, and delays.
Measuring the space and reviewing a proposed furniture arrangement before ordering can help reduce the risk of these avoidable mistakes.
Paying for space that isn’t being used effectively
An office may contain underused corners, over-sized meeting areas, poorly positioned storage, or furniture that occupies more room than its function requires.
That doesn’t mean every open area should be filled. Clear walkways, accessible routes, and comfortable spacing are essential parts of a functional office.
The objective is to make each area serve a purpose while preserving the room employees need to work comfortably and safely.
Before deciding that you need another 500 or 1,000 square feet, determine whether your current layout can be improved.
Disruptions caused by repeated rearranging
Moving furniture every time the business changes can consume employee time and interrupt normal operations.
Without an overall plan, one adjustment may create another problem somewhere else in the office.
A coordinated layout gives you a better starting point for deciding where workstations, storage, and meeting areas belong. It also helps you consider how future changes might affect the rest of the space.
The cost of moving too soon
Sometimes, relocating is the right decision. Your business may need additional departments, more private offices, a different location, or space that your existing building simply cannot provide.
However, moving also involves expenses associated with relocation, new furniture, delivery, installation, and getting employees settled into the new workplace.
Evaluating your existing office before committing to a larger lease helps you compare your options more realistically.
The goal isn’t to avoid moving at all costs. It’s to understand whether moving is actually necessary.
3. How to evaluate your current office before buying furniture
You don’t need to be an interior designer to identify potential problems. Start by walking through your office and looking at it from the perspective of the people who use it every day.
Ask these five questions.
First: How do people move through the space?
Look at entrances, walkways, routes between workstations, and access to shared equipment. Identify places where furniture creates obstacles or where employees frequently cross paths.
Second: Does every area have a clear purpose?
Review private offices, conference rooms, reception areas, workstations, and storage spaces. Determine whether each area supports the activities taking place there.
Third: Is the furniture appropriately sized?
Large executive desks may be appropriate in some offices but impractical in compact work areas. Conference tables, storage cabinets, and workstations should be evaluated according to their dimensions and intended use.
Fourth: Are employees missing something they need?
Consider storage, work surfaces, meeting areas, ergonomic needs, power access, and space for equipment. The right furniture depends on how employees perform their jobs.
Fifth: What happens when the company grows?
If you expect to hire additional employees, think about where they could work and what changes would be required. Planning for growth can help prevent another round of uncoordinated furniture purchases.
Write down the problems you identify. You can then prioritize the changes that would have the greatest practical benefit.
4. Why professional office space planning matters
Once you understand what’s not working, the next step is to determine which changes are realistic.
This is where professional office space planning can help.
Rather than choosing furniture first and figuring out where it goes later, space planning starts with the actual room and the requirements of the business.
The process typically considers:
- Room dimensions and existing architectural features.
- Doors, windows, columns, and other physical constraints.
- Workstation sizes and employee requirements.
- Storage needs and shared equipment.
- Conference rooms, private offices, and collaborative areas.
- Walkways, accessibility, and applicable safety requirements.
- Potential future growth and changes in the team’s workflow.
With those details established, different furniture arrangements can be evaluated before purchasing products.
For example, a business might compare individual desks with a workstation configuration, evaluate different storage solutions, or consider whether a meeting area could be arranged more effectively.
These decisions are easier to assess when they are part of a complete plan rather than isolated purchases.
See the proposed layout before committing
Office Worx, Inc. uses Giza 2020 design software to create photo-realistic renderings of proposed office spaces.
A rendering helps business owners visualize how the furniture could fit into the actual environment before making purchasing decisions.
Instead of relying entirely on imagination, you can review the proposed arrangement, consider the placement of furniture, and identify changes that may be needed.
Office Worx offers these design renderings as part of its space-planning approach, helping customers make more informed decisions about their projects.
A rendering is a planning tool, not a substitute for verifying site conditions, dimensions, building requirements, or installation details. Those practical considerations remain important throughout the process.
5. Should you rearrange, replace, or add furniture?
Not every office needs a complete furniture replacement.
Depending on the condition of your existing furniture and your business requirements, several approaches may be worth considering.
Option one: Reconfigure what you already own
If your desks and workstations remain in good condition, rearranging them may address some of the biggest layout problems.
Moving storage, changing workstation orientation, or reorganizing a department may improve circulation and make better use of the available room.
The feasibility of these changes depends on the furniture dimensions, electrical access, room layout, and installation requirements.
Option two: Replace only the pieces that aren’t working
Sometimes, a few over-sized desks, unsuitable cabinets, or outdated workstations are creating the biggest problems.
Replacing those pieces while retaining usable furniture can help control costs and reduce unnecessary waste.
A coordinated plan helps identify which replacements are likely to provide the greatest benefit.
Option three: Combine new and pre-owned furniture
Pre-owned office furniture can be a practical option for certain budgets and applications, particularly when a business needs to add workstations or furnish an additional area.
New furniture may be preferable when specific dimensions, finishes, product features, or warranty requirements are important.
Office Worx, Inc. offers new and pre-owned office furniture, allowing businesses to explore different options based on their space, requirements, and budget.
The important consideration is whether the furniture works as part of the overall layout.
Option four: Expand or relocate
There are situations where a better layout won’t solve the problem.
If the business needs significantly more workstations, specialized facilities, additional departments, or a different building configuration, expanding or relocating may be the right choice.
The benefit of evaluating the existing space first is that you can make that decision with a better understanding of your actual requirements.
6. Don’t overlook delivery and installation
Furniture selection is only one part of an office project.
The furniture must also be delivered, assembled, positioned, and installed according to the plan.
For projects involving multiple workstations, cubicles, conference rooms, or entire departments, coordination can become especially important.
Delivery access, building requirements, installation schedules, existing furniture that needs to be moved, and potential disruption to employees should all be considered.
Office Worx, Inc. provides a coordinated process that can include consultation, measuring, space planning, furniture selection, delivery, and installation.
Unlike a model that relies entirely on outside installation contractors, Office Worx has its own delivery and installation crew, trucks, and equipment.
Having an in-house team helps coordinate the project from planning through installation. It also provides customers with a local point of contact throughout the process.
For businesses that need to relocate existing furniture, reconfigure workstations, or combine new furniture with existing pieces, those details can be addressed as part of the overall project.
The goal is to help the finished office function as intended, not simply to deliver a collection of furniture.
7. Office space planning for growing Tampa Bay businesses
Tampa Bay businesses operate in a wide range of office environments, from smaller professional offices to larger corporate facilities.
A growing company in Oldsmar, Clearwater, Tampa, St. Petersburg, or elsewhere in Pinellas, Hillsborough, or Pasco County may face many of the same challenges.
The business has added employees, departments have changed, and furniture purchased years ago no longer reflects the way the team works.
The office may still be suitable, but its layout hasn’t kept pace with the organization.
For companies with approximately 10–75 employees, taking a fresh look at the workspace can be particularly useful as teams expand and responsibilities evolve.
You might need additional workstations, a more functional conference room, better storage, new seating, or a different arrangement for a growing department.
You may also be preparing to move into a new office and want to plan the furniture layout before the relocation.
Working with a local office furniture dealer can help connect these needs into one coordinated project.
Office Worx, Inc. has served Tampa Bay businesses since 2001 and is celebrating 25 years in business in 2026.
From its Oldsmar showroom, Office Worx helps businesses explore office furniture, space planning, 3D renderings, delivery, and installation.
Whether you’re improving one room or planning a larger workplace project, the starting point is the same: understand how the space needs to function before deciding what to buy.
8. When should you contact an office furniture professional?
Consider requesting a space-planning consultation if:
- You’re running out of room for additional employees.
- Your office feels crowded despite having what seems like sufficient square footage.
- You’re preparing to move or renovate.
- You need to add cubicles or workstations.
- Your conference room or shared spaces aren’t functioning well.
- You’re considering replacing a significant amount of office furniture.
- You want to compare rearranging, upgrading, and expanding before committing to a larger expense.
You don’t need to arrive with a finished design or a list of specific products.
Start by explaining what isn’t working, how many people use the space, what changes you anticipate, and what budget you’re working with.
From there, you can explore practical furniture and layout options.
Make your office work better before you make it bigger
An office that feels cramped doesn’t automatically require a larger lease.
Sometimes, the biggest improvement comes from rethinking workstation placement, organizing storage, selecting appropriately sized furniture, or planning the room around the way employees actually work.
Other times, a review confirms that additional space is necessary.
Either way, evaluating the layout before investing in furniture or relocating can help you make a more informed decision.
At Office Worx, Inc., we help Tampa Bay businesses create more functional workspace through office furniture, space planning, 3D renderings, delivery, and installation.
We’ve been serving local businesses since 2001, and we’re proud to celebrate 25 years in business.
Before you commit to a bigger office, let’s take a look at the space you already have.
Visit our showroom at 475 Roberts Road in Oldsmar, Florida, or contact Office Worx to discuss your next project.
Ready to rethink your workspace?
Request a quote from Office Worx, Inc.
Office Worx, Inc. — Office furniture. Smarter spaces. Local expertise. Proudly serving Tampa Bay businesses since 2001.
