
When an office starts feeling cramped, inefficient, or outdated, the first instinct is often to start shopping.
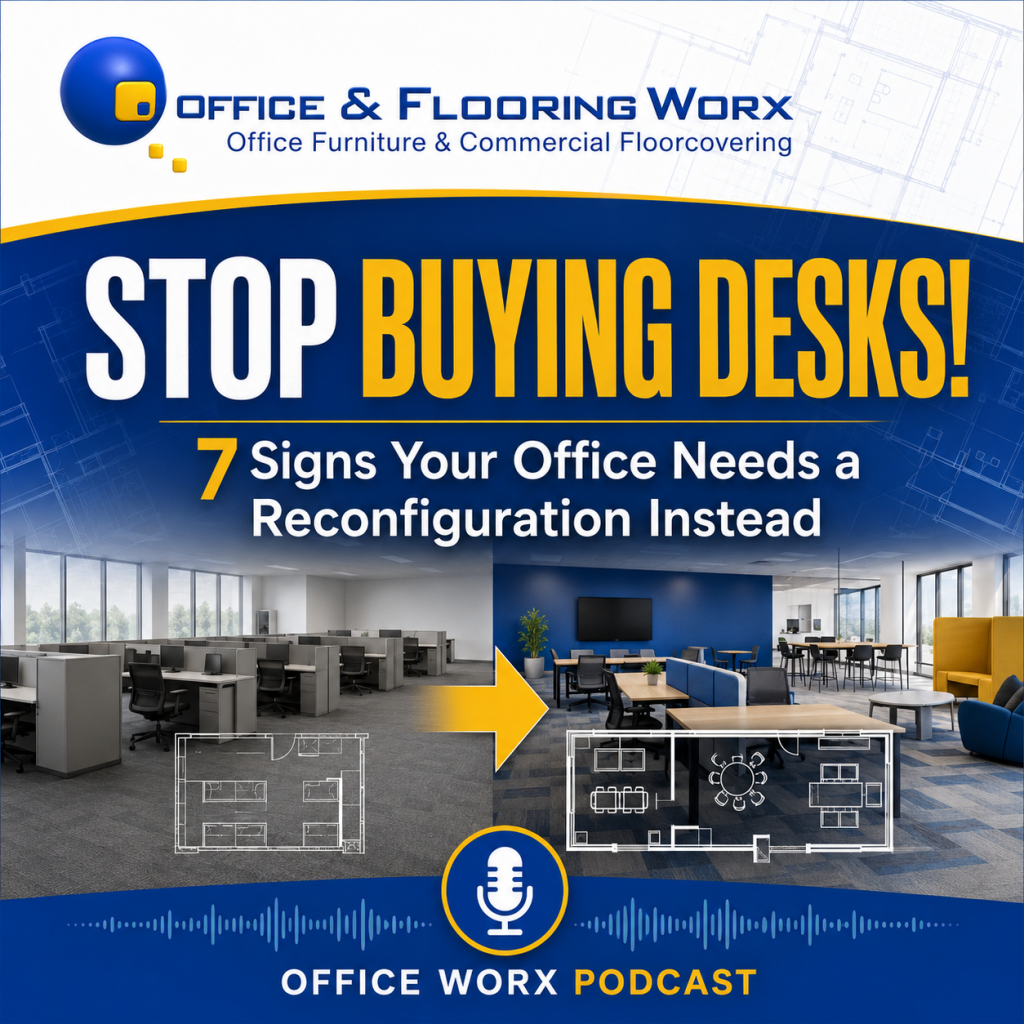
More desks. More chairs. More workstations. More storage.
Or, in some cases, businesses begin wondering whether they have simply outgrown their office and need to move into a larger space.
But before you spend thousands of dollars on new office furniture—or take on the cost and disruption of relocating—there is another question worth asking:
Does your Tampa Bay office really need more furniture, or does it simply need a better layout?
For many businesses, the problem isn’t the furniture itself.
It’s how the office is configured.
Companies continue to grow as markets expand and organizational needs evolve. Departments adapt by reorganizing, expanding, or refining their responsibilities. Employees come and go, bringing new skills and perspectives. Hybrid work is increasingly common, influencing schedules and collaboration. Storage needs also accumulate as data and documents pile up.
Technology changes continually, but the physical space often lags behind. Yet the office layout remains nearly the same from year to year. Organizations face inefficiencies when structures do not reflect changing work patterns. Leaders may review space utilization and update layouts during reorganizations.
Over time, a workspace that once made perfect sense can slowly become inefficient.
Additionally, Reconfiguration can help you maximize the furniture and square footage you have while identifying where new pieces are needed.
Here are seven signs your Tampa Bay office may need a reconfiguration—not another shopping trip.
1. Your Office Feels Crowded, Even Though You Haven’t Added That Many Employees
Walk through your office and look around.
Are desks squeezed into places they weren’t originally intended to go?
Are filing cabinets narrowing walkways?
Are extra chairs pushed against walls?
Are boxes, supplies, or unused furniture occupying valuable space?
Does the office simply feel smaller than it used to?
That doesn’t automatically mean you need a larger office.
It may mean the space is no longer being used efficiently.
Businesses often evolve one small change at a time. One new employee gets a desk in an open corner. A filing cabinet gets moved next to a workstation. A printer gets relocated. Another desk gets added.
Each individual change seems harmless.
But after several years, the office can become a collection of temporary decisions rather than a workspace designed around how the company actually operates.
A professional office space planning and reconfiguration process looks at the entire environment rather than just individual pieces of furniture.
Sometimes relatively simple changes—such as repositioning workstations, consolidating storage, changing desk orientation, or reorganizing departments—can dramatically improve the way a workspace feels and functions.
More space isn’t always the answer. Better use of your existing space may be.
2. You Have Empty Desks, but Somehow You’re Still Running Out of Space
This is becoming increasingly common.
Many Tampa Bay businesses now have employees working remotely, traveling, visiting customers, working hybrid schedules, or spending part of their day away from their desks.
That can leave some workstations empty much of the week.
At the same time, other areas of the office may feel overcrowded.
You might have:
- Empty workstations that rarely get used
- Over-sized private offices
- Underused conference rooms
- Too much dedicated storage
- Furniture left over from previous employees
- Departments that have changed size
- Areas that no longer match the way your team works
Before adding more desks or renting additional square footage, take inventory of what you already have.
Ask:
What is actually being used every day?
Then ask:
What is occupying space without providing much value?
Those two questions can reveal a surprising amount of opportunity.
An office reconfiguration allows you to evaluate what should stay, what could be moved, what could be repurposed, and what may no longer be necessary.
The goal isn’t simply to fit more desks into the room.
The goal is to make the office work better.
3. Employees Are Constantly Walking Around Each Other
Office layout affects more than appearance.
It affects how people move.
Pay attention to the traffic patterns in your workplace.
Do employees constantly cross through another department to reach the printer?
Are visitors walking through employee work areas to reach a conference room?
Do people have to squeeze between desks?
Are employees constantly getting up and walking across the office to speak with coworkers they collaborate with every day?
Are noisy departments located directly next to people who need concentration?
These may seem like minor inconveniences, but employees experience them over and over again.
A poorly planned layout can create unnecessary interruptions, distractions, congestion, and wasted time.
Effective office space planning considers how people actually use the environment.
That includes questions such as:
- Where do employees enter the office?
- Where do visitors go?
- Which departments work together most frequently?
- Where are printers and shared resources located?
- Which employees need privacy?
- Where should collaborative areas be located?
- Where are the biggest sources of noise?
- How do people naturally move through the workspace?
Sometimes new furniture can improve a workplace.
But new furniture placed into an inefficient layout can simply create a newer version of the same problem.
Fix the flow first.
4. Your Business Has Grown, but Your Office Never Really Changed
Think about what your company looked like when you first moved into your current office.
Maybe you had five employees.
Then you hired another person.
Then another.
Then an entire department.
Eventually, twenty or thirty people may be working in a space originally planned for a much smaller organization.
The common response is to keep adding furniture.
Another desk goes here.
Another workstation goes there.
A storage cabinet fills an empty wall.
Someone turns a spare room into an office.
Before long, the office begins to look like it grew one piece of furniture at a time.
That’s usually a sign that it’s time to stop making individual adjustments and look at the entire workspace.
Your office should reflect the company you operate today, not the company you were five or ten years ago.
A reconfiguration gives you an opportunity to step back and ask bigger questions.
Which departments should sit near each other?
Which employees need private offices?
Where should collaborative spaces be located?
Do you have enough meeting space?
Do you have too much meeting space?
Could some areas serve multiple purposes?
What does your expected growth look like over the next few years?
Planning around those questions can help you create a workspace that supports where your business is going instead of constantly reacting to where you’ve already been.
5. You Have Office Furniture in Storage While You’re Considering Buying More
This one deserves special attention.
If your company has desks, chairs, workstations, filing cabinets, conference tables, or other office furniture sitting in storage while you’re preparing to purchase more furniture, stop before placing the order.
Take inventory first.
You may already own part of the solution.
Existing office furniture may be able to be:
- Reconfigured
- Relocated
- Reused
- Combined with new components
- Assigned to another department
- Incorporated into a new layout
- Removed from storage and put back into productive use
That doesn’t mean every piece of old furniture should stay.
Sometimes replacing furniture is absolutely the right decision.
But you won’t know until someone looks at the entire picture.
A smart workplace project shouldn’t begin with:
“What should we buy?”
It should begin with:
“What do we need this space to accomplish?”
Once that question is answered, you can determine which existing furniture still works and where new products would provide the greatest value.
That approach can help avoid unnecessary purchases while creating a much more intentional workspace.
6. Your Conference Room Is Either Always Full—or Almost Never Used
Conference rooms provide an excellent clue about whether an office layout still fits the business.
There are usually two extremes.
The conference room is constantly booked
If employees are fighting over the conference room all day, the issue may not simply be that you need another conference room.
You may need:
- Smaller meeting spaces
- Private conversation areas
- Collaboration zones
- Acoustic solutions
- Phone rooms
- Flexible meeting areas
Not every meeting requires twelve chairs and a giant conference table.
The conference room is almost always empty
The opposite situation can be equally revealing.
A large conference room may occupy hundreds of square feet while only being used a few hours per month.
That is expensive commercial real estate doing very little for your business.
Could part of that area become additional workspace?
Could one large conference room become two smaller meeting areas?
Could the room serve multiple purposes?
Could the furniture be changed to make the space more flexible?
The way people work has changed.
Your office layout should change with it.
7. You’re Considering Moving Because Your Current Office No Longer Works
Before signing a new lease, ask one important question:
Have we fully optimized the office we already have?
There are certainly situations where a company legitimately needs more space.
But moving is a major decision.
A relocation can involve:
- Higher rent
- Moving expenses
- New furniture
- Furniture installation
- IT relocation
- Downtime
- Commercial flooring
- Construction
- Signage
- Employee disruption
- Address changes
- New space planning
Before taking on all of that, it makes sense to determine whether the current workspace can be improved.
A better layout may create:
- More usable workstations
- Improved traffic flow
- Better collaboration
- Increased privacy
- Better storage
- More productive meeting areas
- A cleaner, more professional appearance
- Space for future employees
Sometimes businesses discover they can remain in their existing location longer than expected.
Other times, the planning process confirms that moving really is the right decision.
Either way, you are making that decision based on a plan rather than an assumption.
What Does an Office Reconfiguration Actually Involve?
re-configuring an office doesn’t necessarily mean tearing everything apart and starting over.
It can be as simple or as comprehensive as the situation requires.
A reconfiguration project may include:
Space planning
Evaluating how employees, departments, furniture, storage, meeting rooms, and shared areas should be arranged.
Existing furniture evaluation
Determining which furniture can continue to be used, what can be relocated, and what may need replacement.
Workstation reconfiguration
Changing the size, orientation, or location of cubicles and workstations.
Department relocation
Moving teams closer to the people and resources they use most often.
Storage optimization
Reducing or reorganizing cabinets, shelving, files, and other items occupying valuable workspace.
Collaboration planning
Creating better meeting, conversation, and teamwork areas.
Furniture additions
Adding new furniture only where it improves the overall plan.
Installation and relocation
Professionally dismantling, moving, re-configuring, and reinstalling furniture when necessary.
The key is looking at the office as one interconnected environment.
Why Space Planning Should Come Before Furniture Shopping
Imagine buying twenty new desks before determining exactly where those desks should go.
Unfortunately, that happens more often than you might think.
Businesses begin shopping based on what they believe they need.
Then they discover:
The furniture doesn’t fit properly.
Walkways are too narrow.
Electrical access is in the wrong place.
Workstations are larger than necessary.
Departments are poorly positioned.
Storage wasn’t considered.
Or the new furniture creates even more congestion.
Professional space planning reverses that process.
Plan first. Purchase second.
With proper measurements and office layout planning, businesses can visualize how the workspace will function before making major investments.
That can lead to better decisions and fewer expensive surprises.
Your Office Should Work as Hard as Your Employees Do
Commercial office space is expensive.
Every square foot should have a purpose.
That doesn’t mean cramming as many desks as possible into the building.
It means creating a workplace where employees can work efficiently, communicate when necessary, focus when necessary, meet with customers professionally, and move through the office without unnecessary obstacles.
Your furniture plays an important role.
But the way that furniture is arranged can be just as important.
A great chair in the wrong location is still in the wrong location.
A beautiful workstation in a congested layout is still part of a congested layout.
And buying more furniture won’t automatically solve a space-planning problem.
Before You Buy Another Desk, Let Office Worx Look at Your Space
If your Tampa Bay office feels crowded, inefficient, outdated, or simply doesn’t work the way it used to, you may not need to start over.
You may simply need a better plan.
At Office & Flooring Worx, we help Tampa Bay businesses look at the entire workspace—not just the furniture.
From office furniture and commercial flooring to space planning, reconfiguration, installation, relocation, and workplace design, the goal is to create a solution that makes sense for the way your company actually operates.
Start With an Office Worx Workspace Checkup
Before you buy another desk, chair, workstation—or start looking for a larger office—let us take a look at the space you already have.
Send us a floor plan, share a few photos, or talk with our team about what’s frustrating you about your current workspace.
We’ll help you look at:
- What’s working
- What’s wasting space
- What could be moved
- What could be reused
- What might need to be replaced
- And how your office could work better
You may not need more furniture.
You may simply need a better plan.
Ready to rethink your workspace?
Visit Office-Worx.com and talk with the Office & Flooring Worx team about your Tampa Bay office.
Before you spend another dollar on furniture, let’s make sure you’re solving the right problem.
Check Out Our Top Manufactures
We invite you to listen to our newest Podcast Episode: #26
Contact Sales:
