
Your business is growing. Your employee count is increasing. Your office is getting crowded. But before you purchase another desk, order more cubicles, or start looking for a larger building, there’s something you should consider: your office layout may be the real problem. Office reconfiguration Tampa Bay
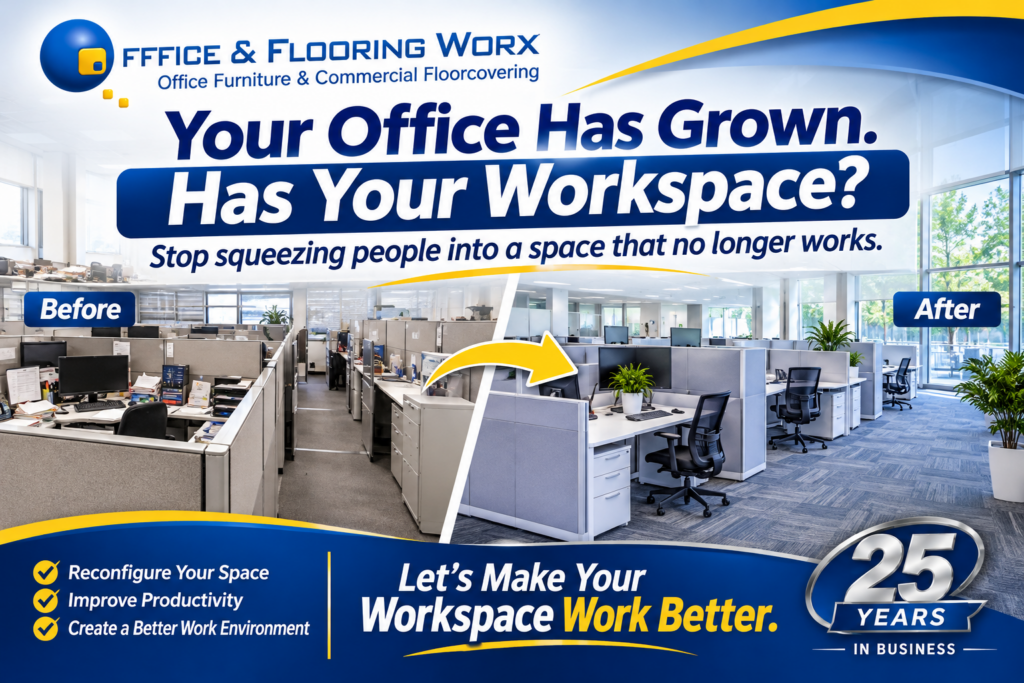
For many growing businesses throughout Tampa Bay, office space becomes an afterthought. Companies focus on hiring, serving customers, increasing revenue, and expanding operations. Meanwhile, the workspace that once accommodated everyone comfortably slowly becomes overcrowded and inefficient.
Another desk gets squeezed into a corner. A conference room becomes a temporary workstation. Filing cabinets take up valuable floor space. Employees are spread throughout the building, and departments no longer have the room or organization they need.
Eventually, someone asks the question:
Do we need a bigger office?
Maybe. But not necessarily.
An office reconfiguration can sometimes help businesses accommodate additional employees, improve workflow, create better work environments, and make more effective use of their existing square footage.
At Office Worx, Inc., we’ve spent 25 years helping Tampa Bay businesses create functional, professional workspace. We understand that adding furniture isn’t always the answer. Sometimes, the smartest investment is rethinking how your existing space works.
If your business has outgrown its current office layout, here are seven signs it may be time to stop buying desks and start planning your space for Office reconfiguration Tampa Bay.
1. You’re Adding Desks Wherever They Fit
One of the clearest signs your office needs attention is when furniture placement becomes a matter of finding an empty spot rather than following an actual plan.
Maybe you’ve added a workstation near the conference room. Perhaps an unused corner has become someone’s permanent office. You might even have employees sharing areas that were never designed to accommodate multiple people.
Initially, these adjustments seem harmless. They’re quick solutions to immediate problems.
But over time, they create a workspace that lacks organization and consistency.
Employees may have limited room to work, walkways become congested, and the office starts feeling smaller than it actually is.
The solution: Evaluate your workstation layout.
A professional office space plan can help identify opportunities to rearrange existing furniture, introduce more efficient workstation configurations, or replace oversize furniture with appropriately sized alternatives.
Depending on the available square footage and your operational needs, a new cubicle arrangement may accommodate additional employees without requiring additional office space.
At Office Worx, we help businesses evaluate their existing layouts and explore practical furniture solutions before they commit to another purchase.
2. Your Business Has More Employees, But the Same Office Layout
The office that worked perfectly for 15 employees may not work for 30.
As businesses grow, their workspace requirements change.
Departments expand. New positions are created. Administrative teams grow. Customer service operations increase. Managers may need additional private offices, while collaborative departments require more shared work areas.
The problem is that many companies continue operating with a layout designed for a much smaller organization.
Instead of planning for the business they have today, they’re trying to make yesterday’s office accommodate tomorrow’s employees.
The solution: Reconfigure your office around your current team and future growth.
A well-designed office layout considers more than the number of desks you can fit into a room.
It should account for:
- Employee headcount and anticipated hiring.
- Department locations and communication needs.
- Workstation sizes and configurations.
- Conference rooms and collaborative areas.
- Private offices and management spaces.
- Storage requirements.
- Walkways and circulation.
- Electrical, data, and other infrastructure considerations.
The goal is to create an office that supports how your business actually operates.
Whether you need additional cubicles, private offices, benching workstations, or a combination of furniture solutions, planning ahead can help prevent another expensive redesign in the near future.
3. Your Conference Room Has Become Overflow Office Space
Conference rooms are designed for meetings, collaboration, and discussions.
But when your office runs out of room, they often become something else.
Suddenly, there’s a desk in the corner. Someone has moved in a filing cabinet. A temporary employee is using the conference table as a permanent workstation.
Before long, scheduling a meeting becomes a challenge because the room is no longer serving its original purpose.
This is a common issue in growing businesses that haven’t evaluated their workspace requirements.
The solution: Reassess how your office uses its available square footage.
Sometimes, an office reconfiguration can help restore dedicated meeting space while creating additional workstations elsewhere.
In other situations, a different conference room table, a more efficient furniture arrangement, or a combination of private and collaborative work areas may be the better solution.
The important thing is to understand how each area of your office should function.
Your conference room shouldn’t have to sacrifice its purpose simply because your business needs more desks.
4. Your Existing Cubicles and Workstations Are No Longer Working
Cubicles and modular workstations offer something that traditional individual desks often cannot: flexibility.
Many commercial workstation systems are designed to be reconfigured, expanded, relocated, or modified as business needs change.
However, businesses sometimes assume that an existing cubicle layout is permanent.
It isn’t necessarily.
Depending on the manufacturer, panel system, components, condition, and available parts, existing workstations may be rearranged to create different configurations.
For example, a company with several rows of older cubicles might benefit from changing workstation sizes, adjusting panel arrangements, or introducing a different combination of shared and individual work areas.
You may also be able to incorporate additional new or pre-owned workstations into your existing furniture.
The solution: Explore cubicle reconfiguration before replacing everything.
Office Worx works with businesses throughout Tampa Bay on new and pre-owned cubicles, office workstations, furniture additions, and reconfiguration projects.
We can help evaluate what you currently own and determine whether those components can be incorporated into a new layout.
Sometimes the best way to improve your office isn’t to start over. It’s to make better use of the furniture you already have.
5. Your Office Has Too Much Furniture but Not Enough Workspace
It sounds contradictory, but it happens more often than you might think.
An office can be filled with furniture and still lack functional workspace.
Over-sized desks, outdated filing cabinets, unnecessary storage units, and poorly arranged workstations can consume valuable square footage.
You may have plenty of furniture but very little flexibility.
Employees struggle to move around the office, shared areas become cluttered, and the overall environment feels crowded.
This is where professional space planning can make a significant difference.
The solution: Identify what you need, what you don’t, and what can be rearranged.
A space-planning evaluation should look at the entire office rather than individual furniture purchases.
Questions worth asking include:
- Are all existing workstations being used effectively?
- Could some desks be replaced with more appropriately sized furniture?
- Is storage occupying space that could serve another purpose?
- Are departments positioned efficiently?
- Could existing cubicles be reconfigured?
- Are there areas that could serve multiple purposes?
The objective isn’t necessarily to remove furniture. It’s to make sure the furniture you have supports the people using the space.
An organized, functional office can make a better impression on employees, visitors, and customers alike.
6. You’re Considering Moving Because You Think You’ve Run Out of Room
This is perhaps the most expensive sign that your office needs a closer look.
When businesses begin running out of workspace, moving into a larger building often seems like the obvious answer.
But relocating an office involves much more than finding additional square footage.
There may be:
- Increased monthly rent.
- Lease deposits and other expenses.
- Moving and transportation costs.
- New furniture purchases.
- Electrical and data installation.
- Interior improvements and build-outs.
- Employee downtime.
- Changes to utilities and operating expenses.
Depending on the circumstances, these expenses can add up quickly.
Before committing to a new location, consider having your existing office evaluated.
Could your current cubicles be rearranged? Could a different workstation configuration create additional seating? Are there areas that aren’t being used effectively? Could new and pre-owned furniture be combined to accommodate your growing team?
The solution: Compare your current space with a professionally planned alternative before making a relocation decision.
Office Worx can help businesses explore office furniture reconfiguration and workspace improvements that may make their existing location more functional.
We’re not suggesting that every company should stay where it is. Sometimes moving really is the right decision.
But it’s worth understanding your options before taking on a larger lease.
7. You’re Planning Furniture Purchases Without Seeing How Everything Will Fit
Here’s a mistake that can cost businesses time and money.
They measure a room, select some desks or cubicles, place an order, and assume everything will work once it arrives.
Unfortunately, furniture dimensions alone don’t tell you how an entire office will function.
You also need to consider walkways, doorways, traffic flow, workstation spacing, electrical access, windows, columns, storage, and the relationship between different departments.
A furniture layout that looks reasonable on paper may feel completely different once it’s installed.
That’s why planning before purchasing is so important.
The solution: See your proposed office layout before you buy.
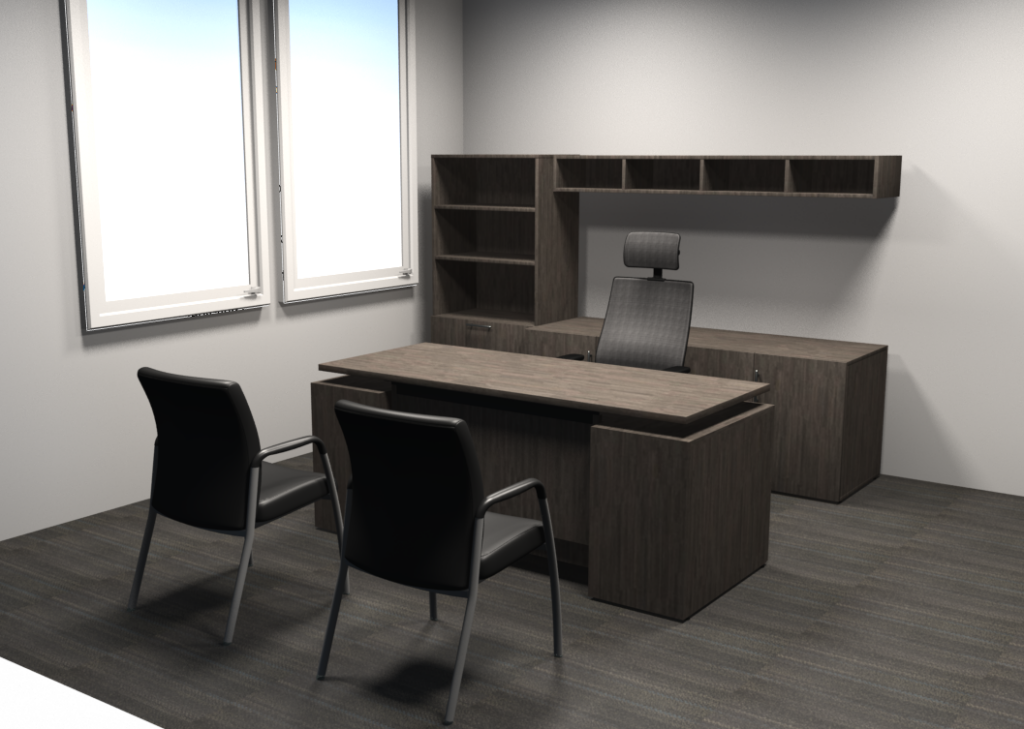
At Office Worx, we offer complimentary photo-realistic 3D office renderings through our space-planning process.
Using Giza 2020 design software, we can help visualize proposed furniture arrangements in your actual office environment.
This allows you to see how workstations, desks, conference tables, and other furniture may look within your space before moving forward.
You can evaluate different configurations, review furniture selections, and discuss adjustments before making your investment.
Instead of guessing what your new office might look like, you can see a visual representation of the proposed design.
For growing businesses, that can make the planning and decision-making process considerably easier.
How an Office Reconfiguration Works
If you’ve recognized several of these warning signs in your own business, you may be wondering what actually happens during an office reconfiguration.
Every project is different, but a thoughtful process generally begins with understanding how your company operates and what you need your office to accomplish.
At Office Worx, our approach focuses on finding practical furniture and workspace solutions that fit your business.
Step 1: Evaluate Your Existing Workspace
The first step is understanding what you’re working with.
We look at your existing furniture, office dimensions, employee requirements, and how your current layout functions.
This helps identify opportunities and potential limitations.
Step 2: Establish Your Workspace Requirements
Next, we discuss your current and anticipated employee count, department needs, workstation sizes, private offices, conference rooms, and storage requirements.
It’s important to plan for more than just today’s headcount.
Step 3: Develop a Furniture and Space Plan
Once we understand your requirements, we can begin exploring possible layouts.
This might involve re-configuring existing cubicles, incorporating new furniture, introducing pre-owned workstations, or creating an entirely different furniture arrangement.
Step 4: Review Your 3D Office Rendering
Our complimentary photo-realistic 3D renderings help you visualize the proposed furniture layout before making purchasing decisions.
You can review the design and discuss adjustments before the project moves forward.
Step 5: Coordinate Delivery and Installation
Once the furniture and layout are approved, Office Worx can coordinate delivery and professional installation.
Our team handles the physical installation and helps bring the planned workspace to life.
The result is a more organized process from initial planning through project completion.
Why Tampa Bay Businesses Choose Office Worx
Choosing an office furniture dealership is about more than selecting desks, chairs, and cubicles.
You need a partner who understands how commercial spaces function and can help coordinate the different parts of your project.
Office Worx, Inc. has proudly served Tampa Bay businesses for 25 years.
Located at 475 Roberts Road in Oldsmar, Florida, we work with businesses throughout Pinellas, Hillsborough, and Pasco counties.
Our office furniture and workspace solutions include:
Office Furniture: Desks, executive furniture, ergonomic seating, conference tables, storage, and filing systems.
Cubicles and Workstations: New and pre-owned cubicles, modular workstation systems, and flexible office furniture configurations.
Office Reconfiguration: Existing workstation rearrangements, furniture additions, office modifications, and layout improvements.
Space Planning: Professional office measurements, furniture layouts, and complimentary photo-realistic 3D renderings.
Office Moves and Installation: Furniture delivery, professional installation, office moves, and relocation assistance.
Commercial Flooring and Window Treatments: Additional interior solutions to help create a cohesive and professional business environment.
Whether you’re furnishing a few additional workstations or planning a complete office transformation, our goal is to help you find a practical solution that works for your business.
We’re proud to be a local resource for businesses in Oldsmar, Clearwater, Tampa, St. Petersburg, Palm Harbor, Safety Harbor, Trinity, and surrounding Tampa Bay communities.
Before You Buy Another Desk, Let’s Look at Your Office
If your office is getting crowded, your employees are running out of room, or you’re considering moving because your existing space no longer works, now is a good time to evaluate your options.
You may need additional furniture.
You may need a different workstation configuration.
You may need to rethink how your departments and employees are arranged.
Or you may discover that your existing office has more potential than you realized.
The important thing is to have a plan before spending money.
At Office Worx, we help Tampa Bay businesses make informed workspace decisions through professional space planning, new and pre-owned office furniture, cubicles, workstation reconfiguration, and installation services.
Don’t automatically assume you need a bigger office. Start by finding out what your current space can do.
Ready to Make Better Use of Your Office Space?
Let’s take a look at what your workspace could become.
Contact Office Worx, Inc. to discuss your office furniture, cubicle, or reconfiguration project.
Office Worx, Inc.
475 Roberts Road
Oldsmar, FL 34677
Phone: 813-855-5844
Website: https://office-worx.com/
Request a Quote: https://office-worx.com/get-a-quote/
Celebrating 25 years of helping Tampa Bay businesses create better workspace.
Office Worx — Let’s Make Your Workspace Work Better.
Frequently Asked Questions About Office Reconfiguration
1. What is office reconfiguration?
Office reconfiguration is the process of changing an existing office layout to better accommodate employees, improve workflow, and make more effective use of available space. It can involve rearranging cubicles, modifying workstation configurations, relocating furniture, or introducing new office furniture.
2. Can I add more employees without moving to a bigger office?
Possibly. A professional office space-planning evaluation can identify opportunities to improve your existing layout, rearrange workstations, or incorporate additional furniture. Whether your office can accommodate more employees depends on its dimensions, building requirements, infrastructure, and operational needs.
3. Can existing office cubicles be reconfigured?
Many modular cubicle systems can be rearranged or expanded. However, compatibility depends on the manufacturer, panel system, components, condition, and availability of matching parts. An office furniture professional can help determine what can be reused.
4. Does Office Worx offer office space planning?
Yes. Office Worx provides office space planning and complimentary photo-realistic 3D renderings through its design process. These renderings help businesses visualize proposed furniture arrangements before purchasing.
5. Does Office Worx sell new and used office furniture?
Yes. Office Worx offers new and pre-owned office furniture, including cubicles, workstations, desks, seating, conference tables, and storage solutions.
6. Does Office Worx provide office furniture delivery and installation?
Yes. Office Worx coordinates furniture delivery and professional installation for commercial office furniture projects.
7. What areas does Office Worx serve?
Office Worx is based in Oldsmar, Florida, and serves businesses throughout the Tampa Bay area, including Clearwater, Tampa, St. Petersburg, Palm Harbor, Safety Harbor, Trinity, and surrounding communities in Pinellas, Hillsborough, and Pasco counties.
8. How do I know if my office needs a reconfiguration or a complete furniture replacement?
The best approach is to evaluate your existing furniture, employee requirements, office dimensions, and desired layout. In many cases, some existing furniture can be reused or reconfigured while new pieces are added where needed. A professional space-planning evaluation can help determine the most practical approach.
Your Office Doesn’t Necessarily Need More Space. It May Need a Better Plan.
When your business grows, your workspace should grow with it. But that doesn’t always mean buying more desks, adding more furniture, or moving into a larger building.
Sometimes, the best solution is making better use of the space you already have.
A smarter layout can improve workflow, create room for collaboration, give employees more comfortable work areas, and help your business prepare for what’s next. Before you spend money on more furniture or additional square footage, take a closer look at what your current office could become.
That’s where Office Worx comes in.
For 25 years, Office Worx has helped Tampa Bay businesses create more functional, productive work-spaces. From office furniture and cubicles to space planning, reconfiguration, delivery, and professional installation, our team can help you find a solution that makes sense for your people, your space, and your budget.
Ready to Make Better Use of Your Office Space?
Don’t buy another desk until you know your layout is working as hard as it could.
Contact Office Worx today to schedule a conversation about your workspace. We’ll help you evaluate your current layout, explore opportunities to improve it, and even provide a complimentary photo-realistic 3D rendering so you can see the possibilities before making a purchase.
Let’s Make Your Office Work Better.
Serving businesses throughout Tampa Bay for 25 years.
813-855-5844
Office Worx, Inc.
475 Roberts Road, Oldsmar, FL 34677Request a Workspace Consultation
We welcome You to listen to our latest Podcast:
Office Worx — Helping Tampa Bay businesses make the most of their workspace since 2001.
